


|
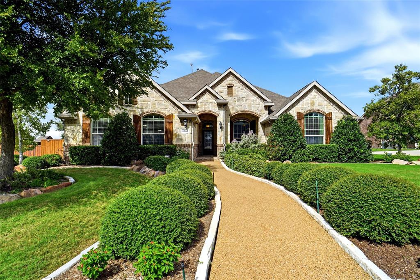
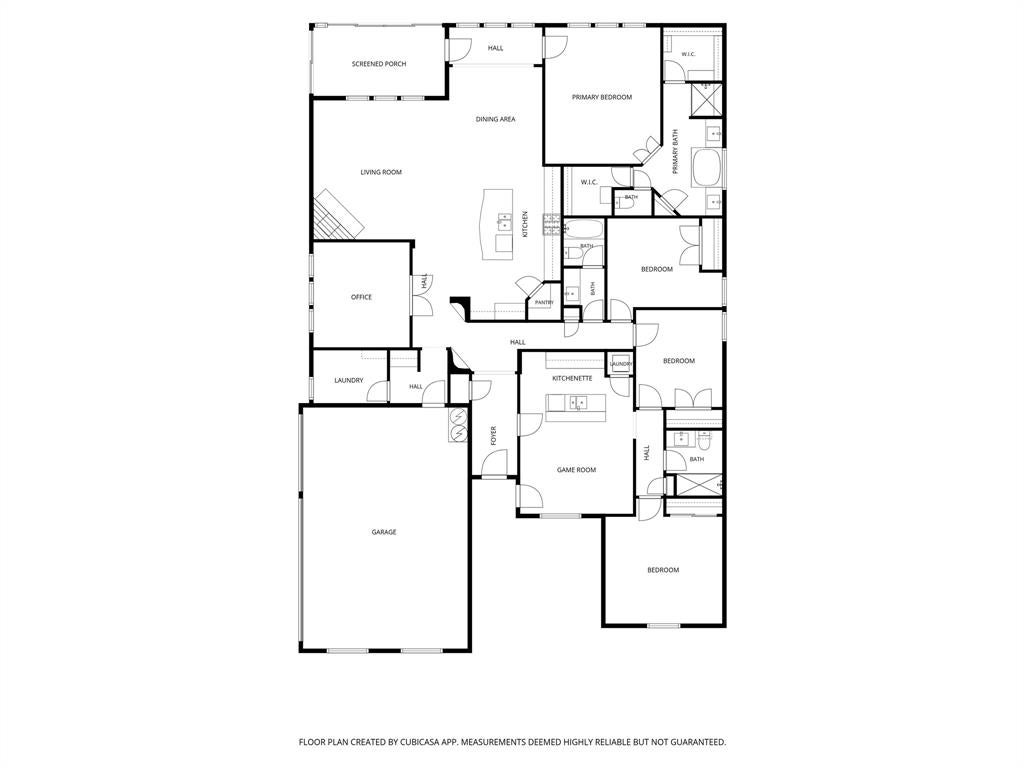
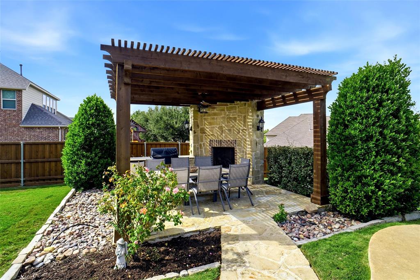
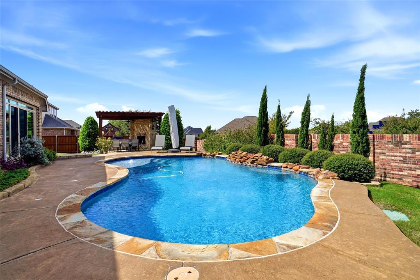
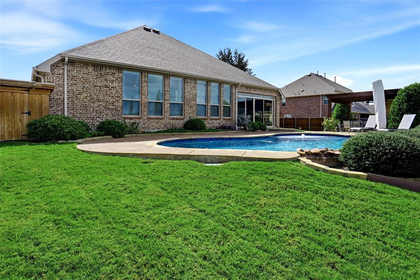
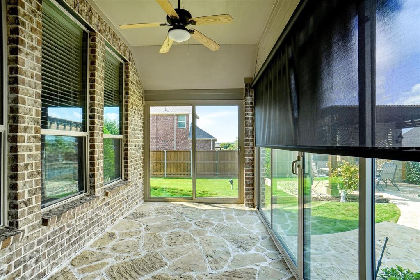
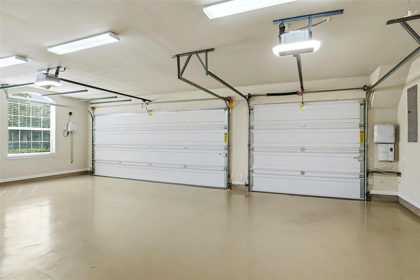
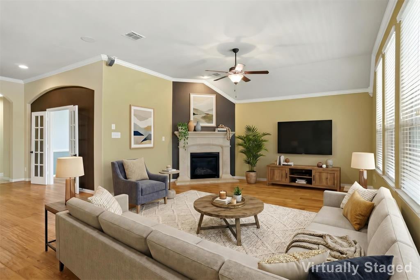
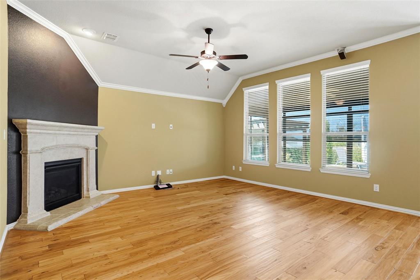
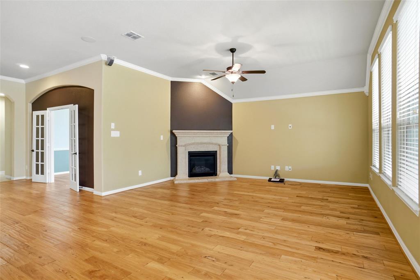
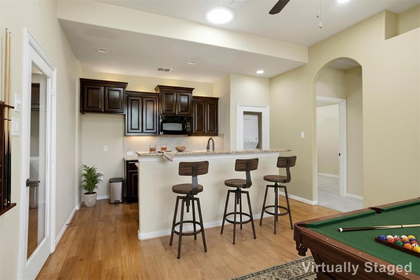
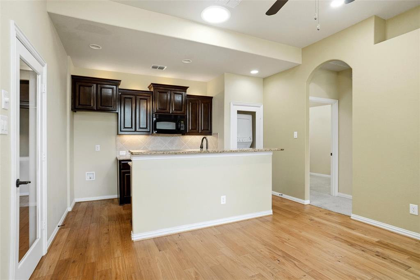
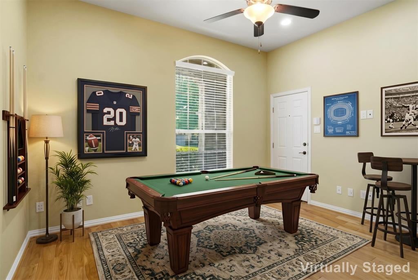
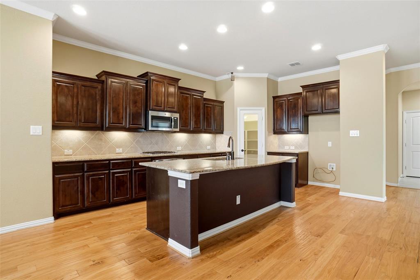
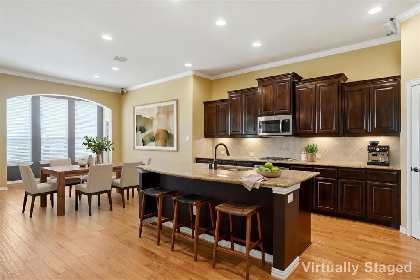
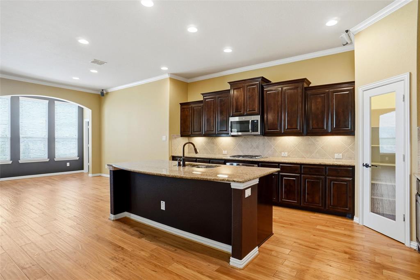
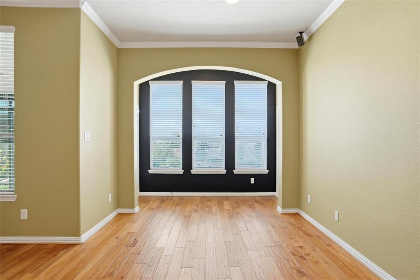
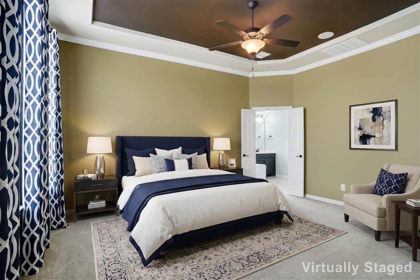
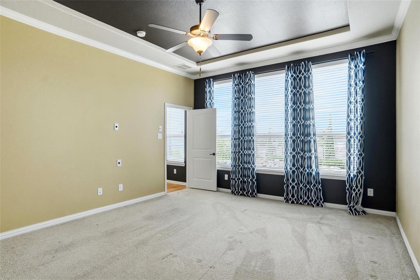
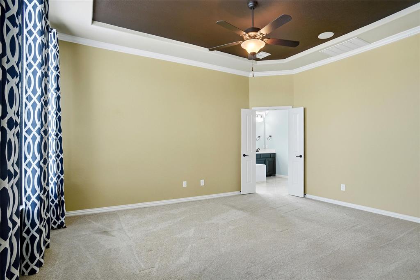
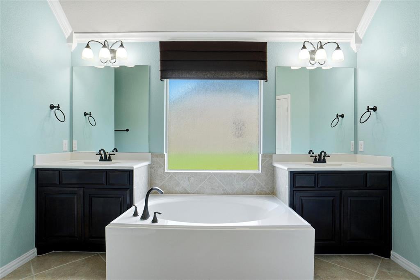
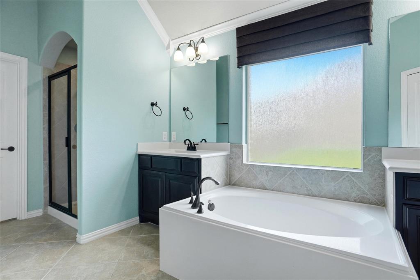
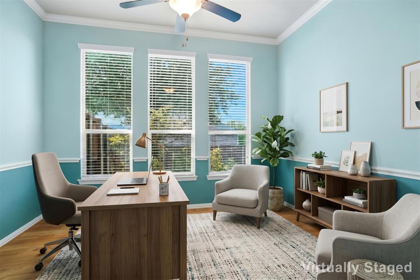
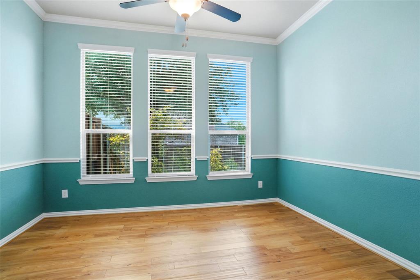
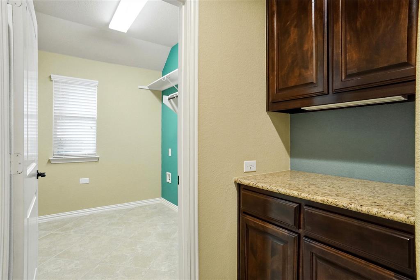
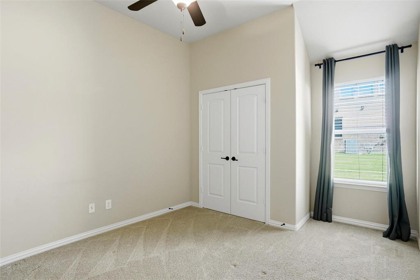
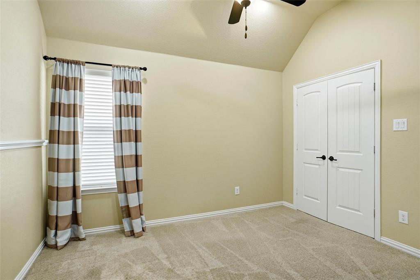
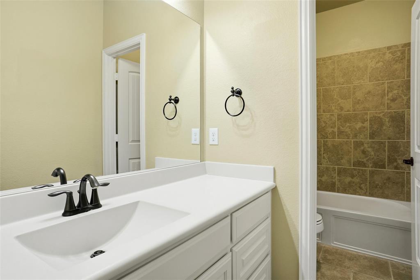
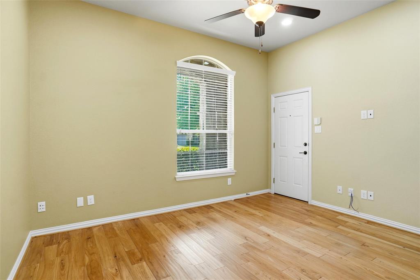
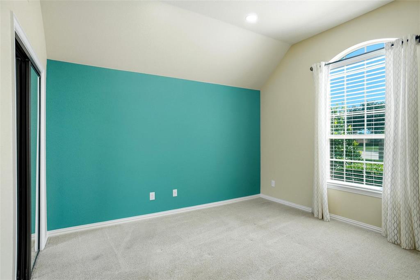
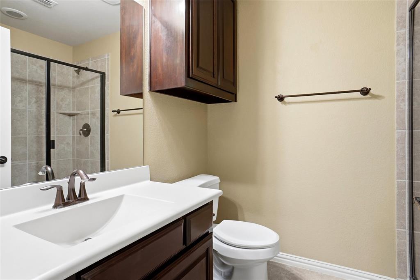
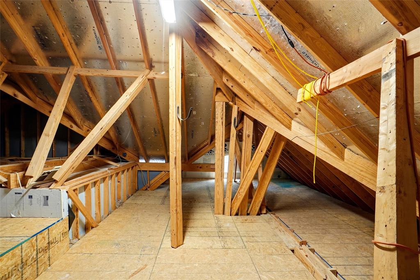

A One-of-a-Kind Home! Exceptional Features! Endless Possibilities! If you love entertaining or need private living quarters, this is the home for you! This exceptional property offers a saltwater pool, cabana with gas FP with electric switch, and a dedicated outdoor cooking area featuring a built-in grill. One of the home's standout features is the private additional living quarters with its own entrance off the porch. This versatile space can be used as an in-law suite, a private home office, guest retreat or separate entertaining area, hardwired for office needs. Open living kitchen area, bedroom, full bath, stackable washer dryer, it provides comfort, privacy, and convenience. Connecting hallway offers easy access to the main home while maintaining separation when desired. Main residence features 3 additional bedrooms, 2 full baths, study, and a spacious primary suite. Primary bedroom boasts two separate walk-in closets, dual vanities, a garden tub, and walk-in shower. The open concept kitchen living area, complete with a granite kitchen island, creates a welcoming space for everyday living and entertaining. Enjoy the beauty of the outdoors from the glass enclosed sunroom with screens, flagstone pavers, double patio doors that open to the immaculate backyard. Lush Zoysia grass, attractive rock, stone landscaping, a saltwater pool, and inviting cabana create a private backyard retreat. Another bonus is the storage building which houses pool equipment. The extras continue with an impressive 3 car garage featuring beautiful epoxy flooring, additional concrete along the side of the home for convenient garage access, and a finished attic with shelving for extra storage. Conveniently located with easy access to George Bush Turnpike, shopping, retail, restaurants. A remarkable property, combines flexible living spaces, exceptional outdoor amenities, everyday convenience. This home has so much to offer, a one of a kind for this price! Some Photos Virtually Staged.
| LAST UPDATED | 10/14/2026 | TRACT | Lake Valley Estates |
|---|---|---|---|
| YEAR BUILT | 2012 | GARAGE SPACES | 3.0 |
| COUNTY | Dallas | STATUS | Active |
| PROPERTY TYPE(S) | Single Family |
| School District | Garland ISD |
|---|---|
| Elementary School | Choice Of School |
| Jr. High School | Choice Of School |
| High School | Choice Of School |
| ADDITIONAL DETAILS | |
| AIR | Ceiling Fan(s), Central Air, Electric |
|---|---|
| AIR CONDITIONING | Yes |
| APPLIANCES | Dishwasher, Disposal, Electric Oven, Gas Cooktop, Gas Water Heater, Microwave, Vented Exhaust Fan |
| CONSTRUCTION | Brick, Stone |
| EXTERIOR | Lighting, Outdoor Grill, Rain Gutters, Storage |
| FIREPLACE | Yes |
| GARAGE | Yes |
| HEAT | Central, Exhaust Fan, Natural Gas |
| HOA DUES | 175|Quarterly |
| INTERIOR | Built-in Features, Double Vanity, Granite Counters, High Speed Internet, In-Law Floorplan, Open Floorplan, Pantry, Walk-In Closet(s), Wired for Data, Wired for Sound |
| LOT | 0.348 acre(s) |
| LOT DESCRIPTION | Interior Lot, Landscaped, Subdivided |
| PARKING | Additional Parking, Concrete, Driveway, Garage, Garage Door Opener, Garage Faces Side, Attached |
| POOL | Yes |
| POOL DESCRIPTION | Cabana, Gunite, In Ground, Pool Cover, Pool Sweep, Salt Water, Sport, Waterfall |
| SEWER | Public Sewer |
| STORIES | 1 |
| STYLE | Traditional |
| SUBDIVISION | Lake Valley Estates |
| TAXES | 14204 |
| UTILITIES | Cable Available |
| WATER | Public |
MORTGAGE CALCULATOR
TOTAL MONTHLY PAYMENT
0
P
I
*Estimate only
| SATELLITE VIEW |
| / | |
We respect your online privacy and will never spam you. By submitting this form with your telephone number
you are consenting for Belinda
Epps to contact you even if your name is on a Federal or State
"Do not call List".
Listing provided by Belinda Epps, Epps Realty, LLC
 You may not reproduce or redistribute this data, it is for viewing purposes only. This data is deemed reliable, but is not guaranteed accurate by the MLS or NTREIS.
This data was last updated on: 11/1/26 4:58 PM PST
This IDX solution is (c) Diverse Solutions 2026.